<-- style PDP --> Main-83 Hounslow Heath Road, Toronto - Semi-Detached for lease for $1,880
  • new
  • for lease

Main-83 Hounslow Heath Road

Toronto, Ontario, M6N 1G7 - Weston-Pellam Park

$1,880

  • Neighbourhood

    Weston-Pellam Park

  • Major Intersection

    St. Clair & Caledonia

  • Listed Since: 21 day(s)

  • Last update: 1 day(s) ago

Overview

  • Property Type

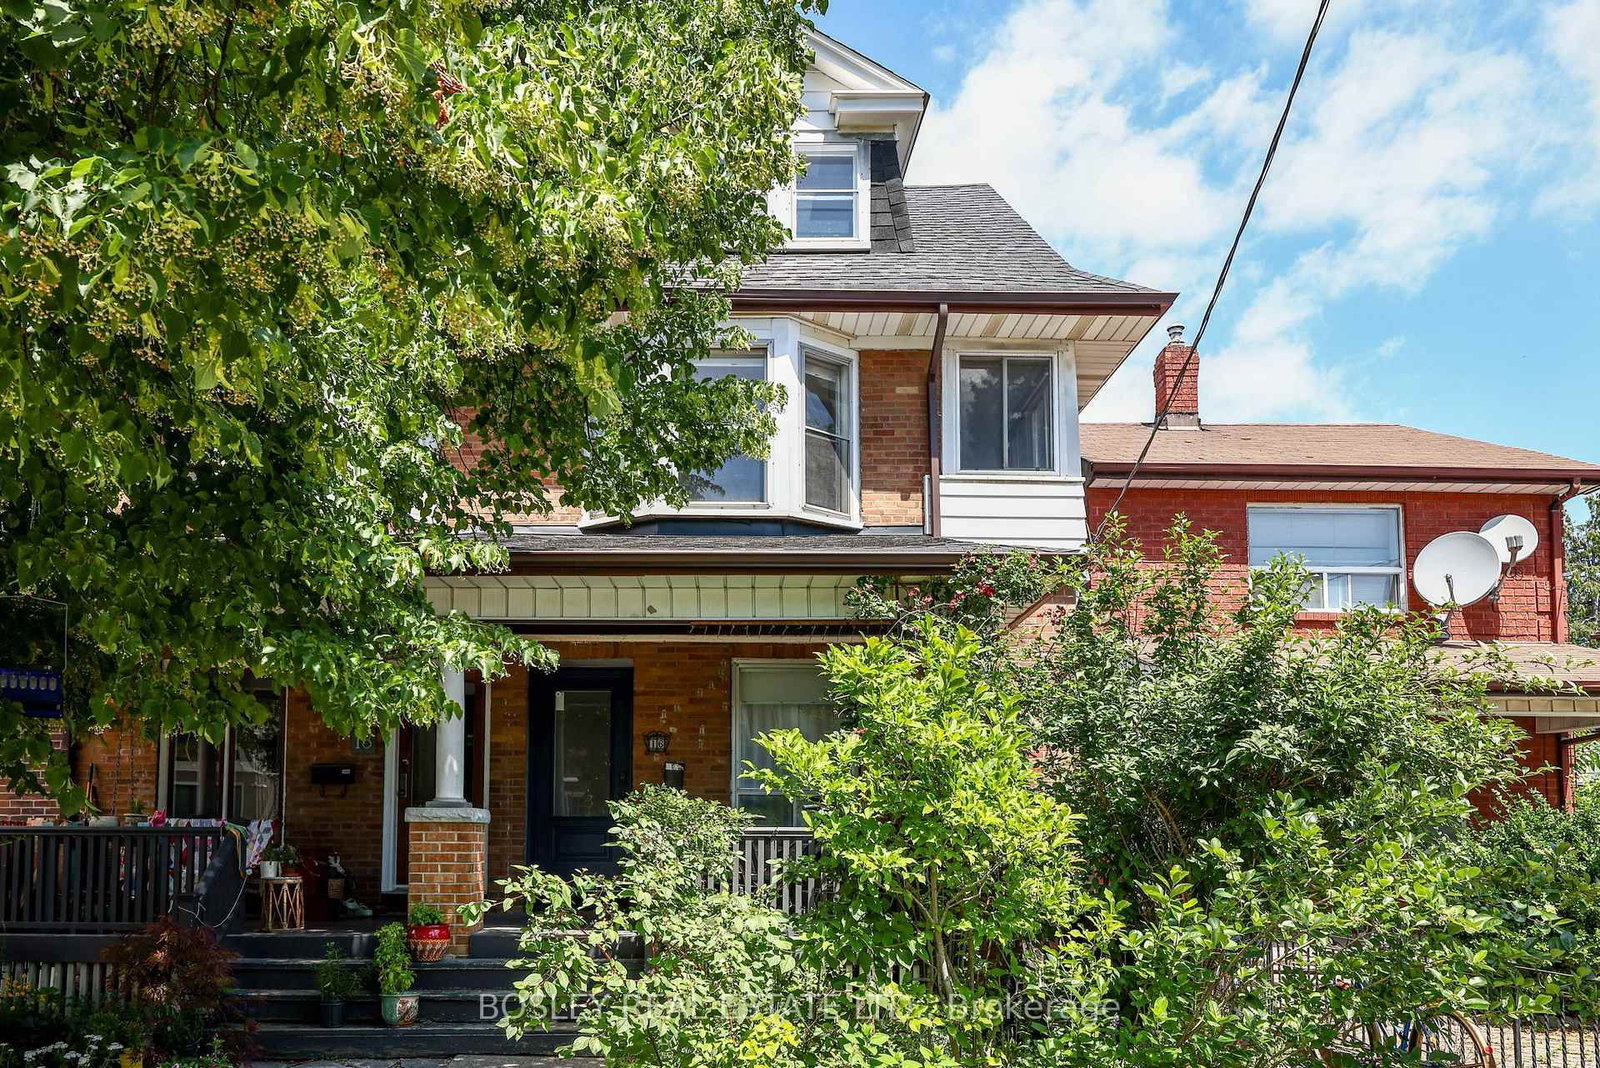
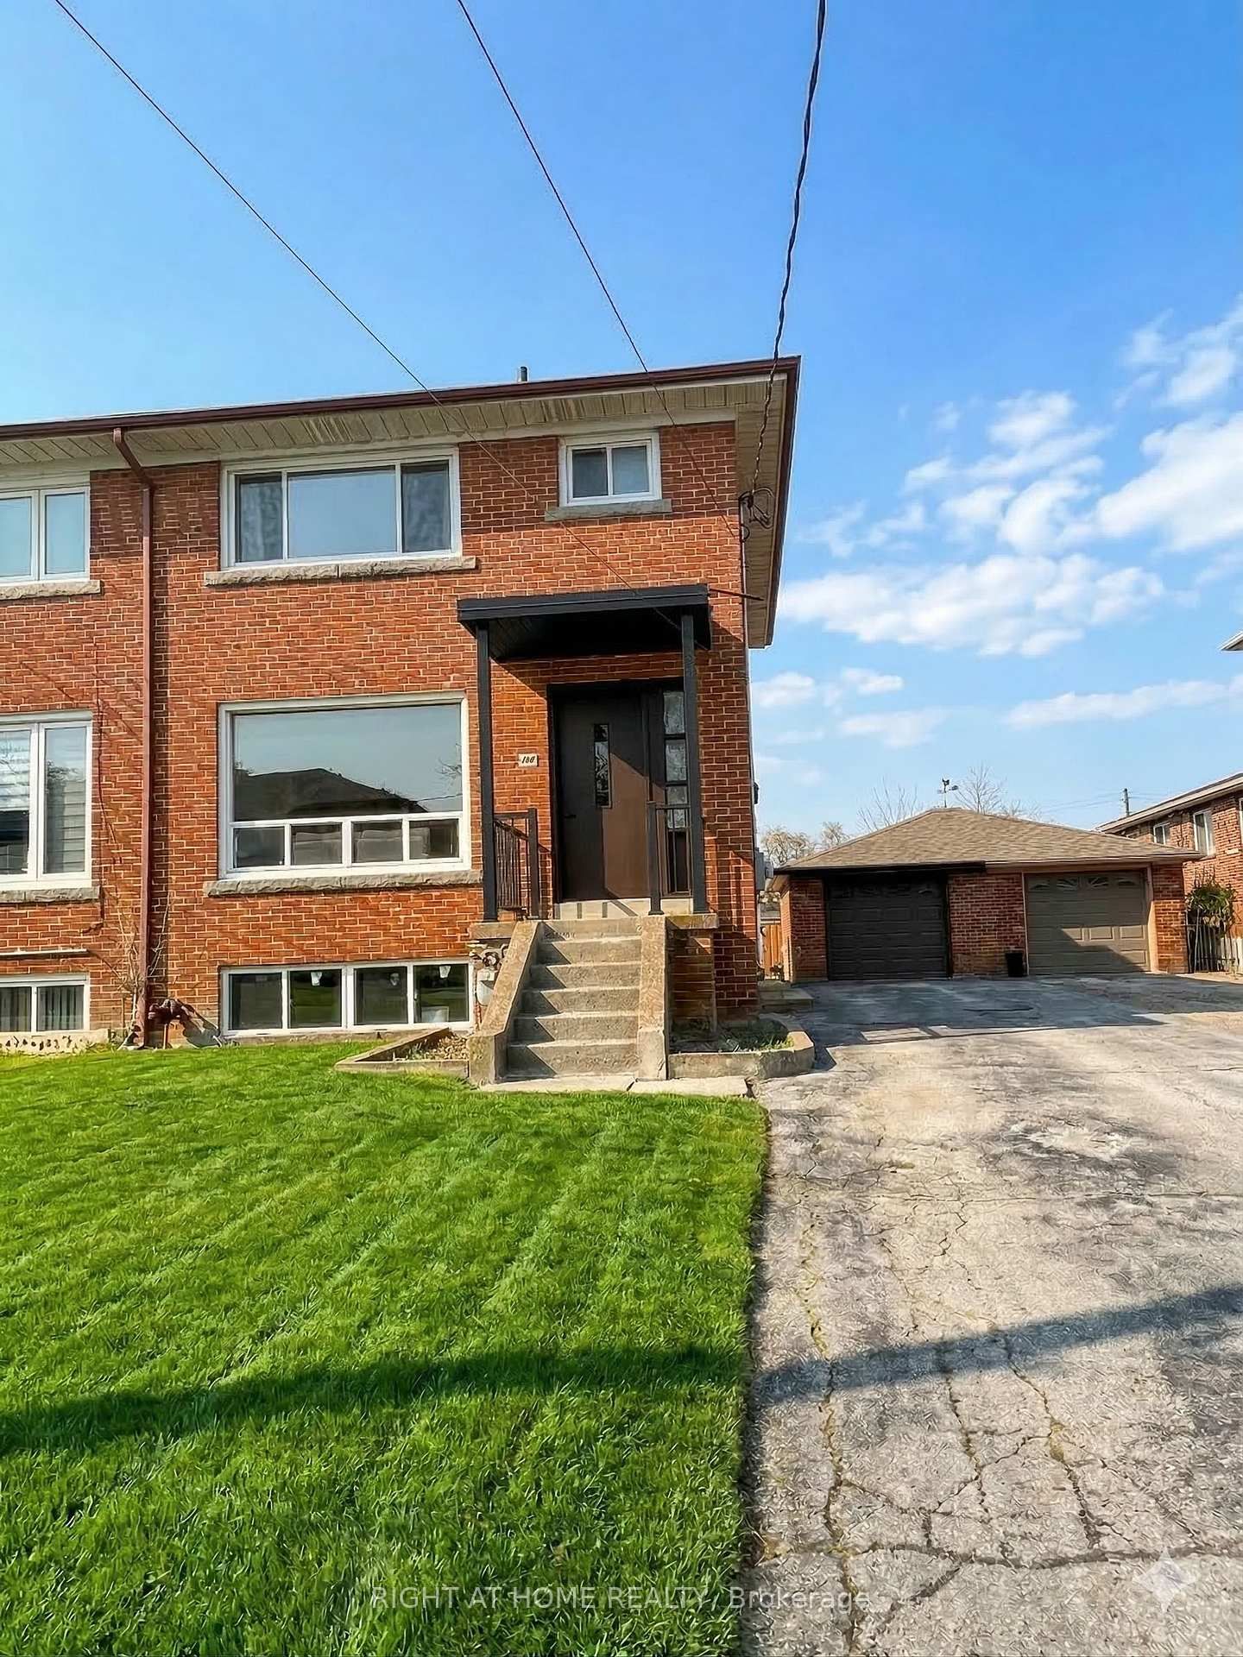
    Semi-Detached, 2-Storey

  • Bedrooms

    1

  • Bathrooms

    1

  • Basement

    Finished + Sep Entrance

  • Kitchen

    1

  • Total Parking

    n/a

  • Lot Size

    19.04x105.21 (Feet)

  • Taxes

    n/a

  • Type

    Freehold

Property Description

Property description for Main-83 Hounslow Heath Road, Toronto

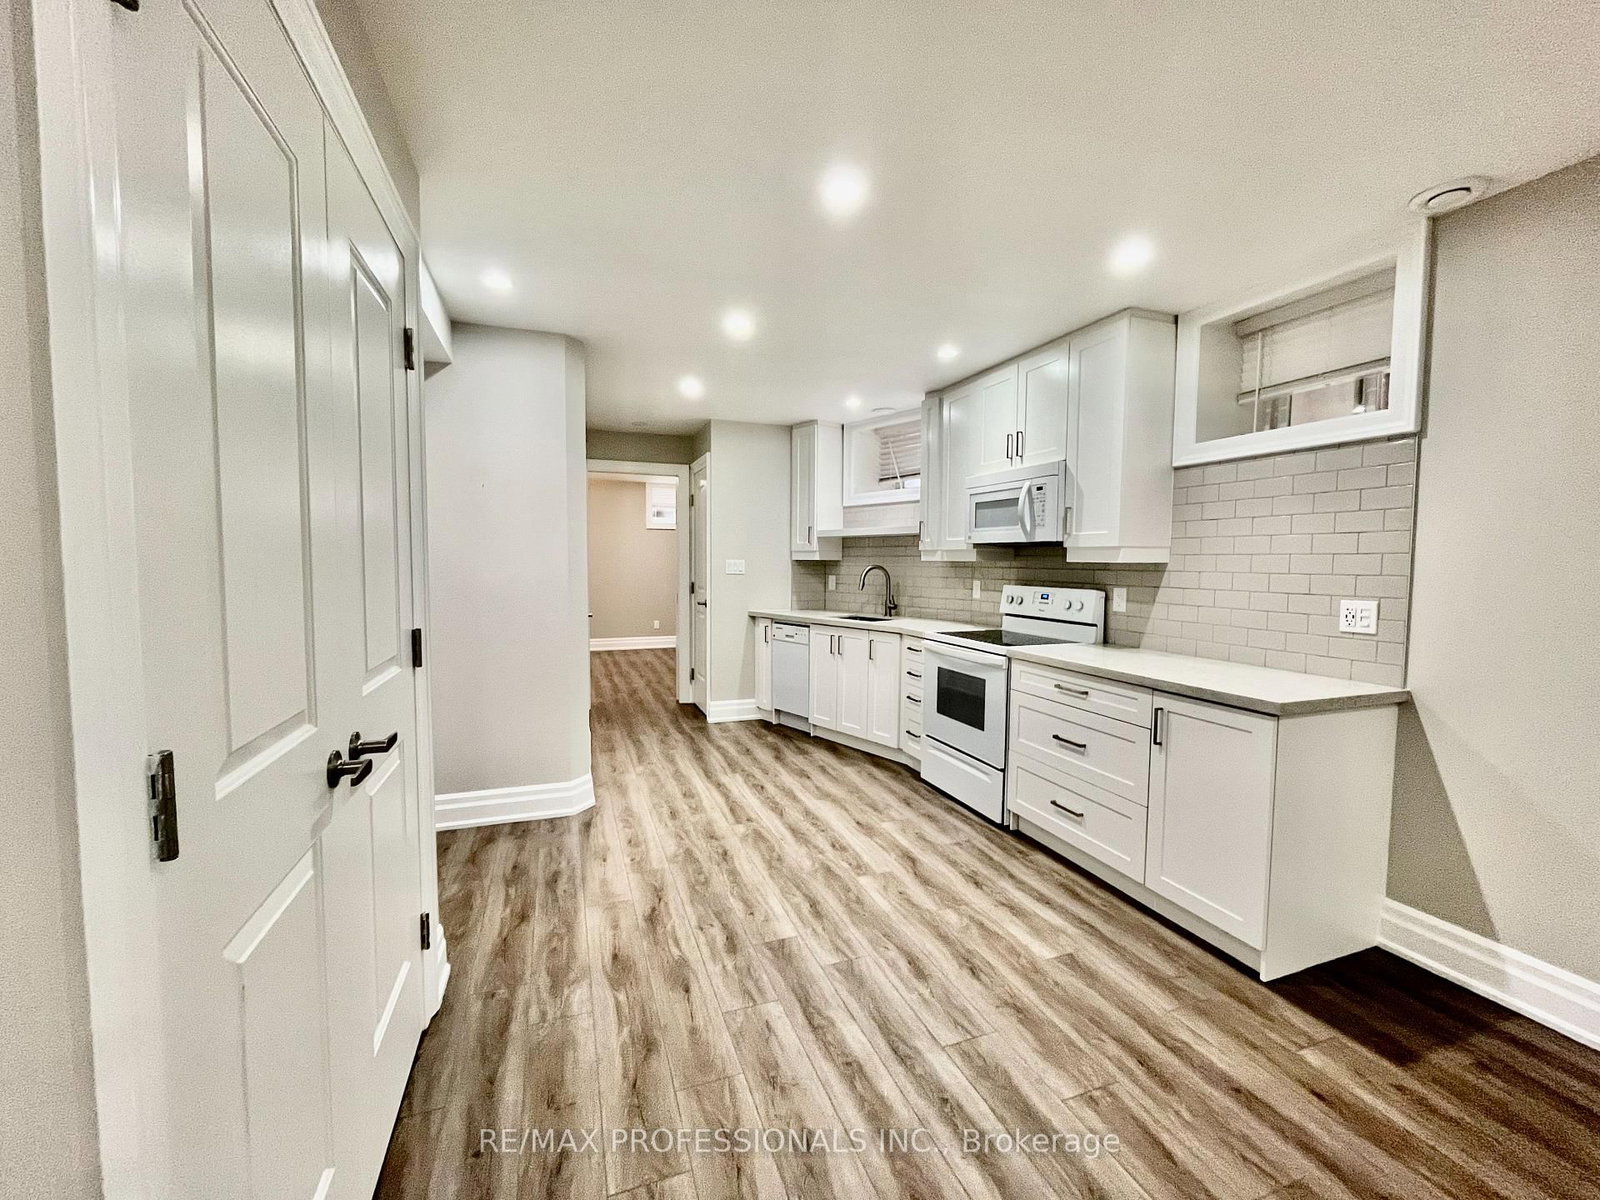
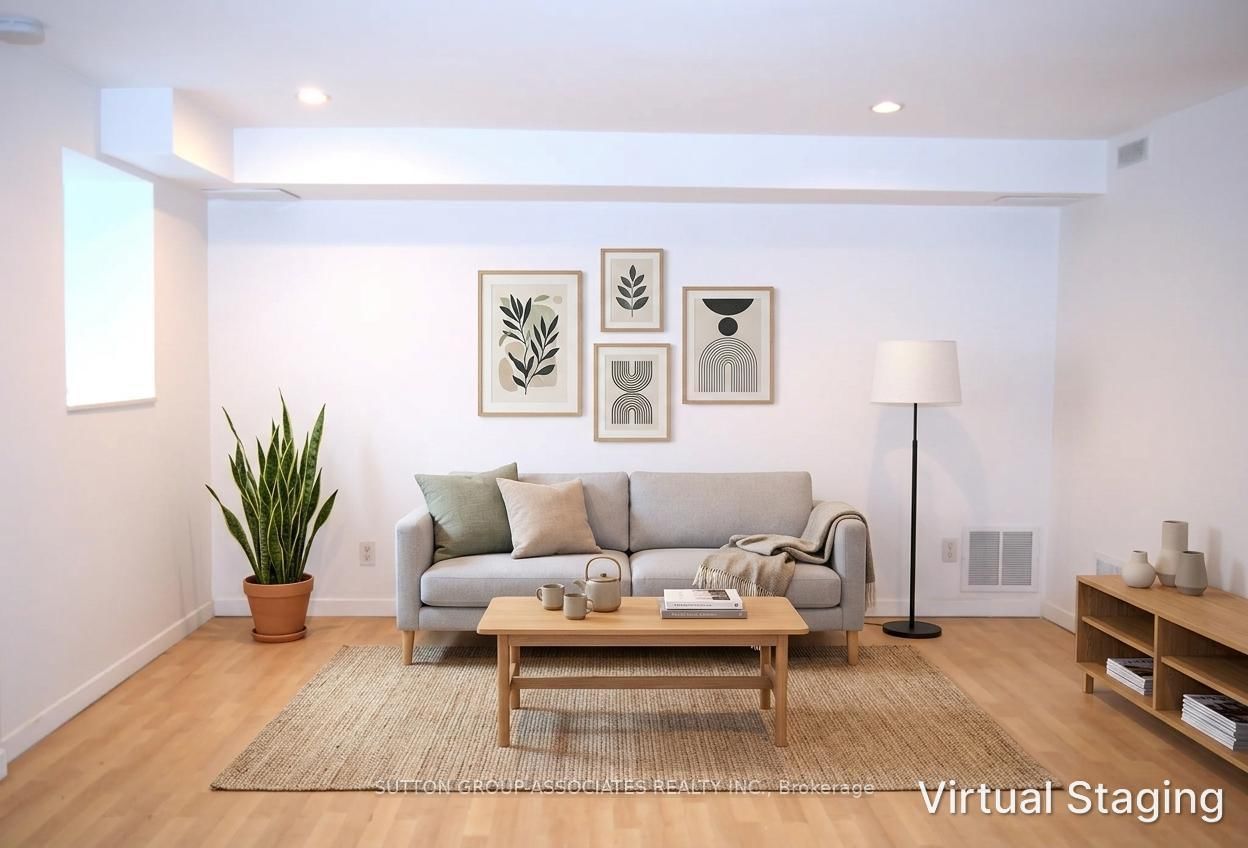
Welcome to 83 Hounslow Heath Rd (Main), Toronto, a bright and well-maintained main floor unit offering comfort and convenience in a highly desirable location. This spacious unit features a functional layout with generous living and dining areas, complemented by large windows that provide abundant natural light. Enjoy a well-equipped kitchen and comfortable living space, ideal for professionals or small families. The main floor setting offers easy access and everyday convenience. Located in a quiet, family-friendly neighborhood, close to transit, schools, parks, shopping, and all essential amenities, with easy access to major routes. A great opportunity to lease a comfortable home in a prime Toronto location-move-in ready! Steps To Wadsworth Park&Carleton Village School, Wallace Espresso, Junction/Stockyards, Earlscourt Park, Community Centre, Corso Italia & More. Bright Main Floor Unit With Own New Laundry, Big Double Door Fridge With Ice Maker. Tenant Pay 30% Of Utilities Bills.

Listed by HOMECOMFORT REALTY INC.

  • MLS #

    W13522164

  • Sq. Ft

    1100-1500

  • Sq. Ft. Source

    MLS

  • Lot Irregularities

    n/a

  • Year Built

    Available Upon Request

  • Pool

    None

  • Drive

    Lane

  • Garage

    Attached

  • Total Parking

    0

  • Family Room

    N

  • Den

    N

  • Exterior

    Brick

  • Fireplace

    Y

  • Roof

    Asphalt Shingle

  • Foundation

    Stone

  • Elevator

    n/a

  • Water View

    n/a

  • Laundry Level

    n/a

  • Heat

    Forced Air

  • A/C

    Central Air

  • Water

    Municipal

  • Water Supply

    n/a

  • Sewers

    Sewers

  • Central Vac

    N

  • Living

    4.05 x 3.6 ft Main level

    Laminate, Crown Moulding, Window

  • Kitchen

    4.0 x 3.88 ft Main level

    Ceramic Floor, Double Sink, Eat-In Kitchen

  • Dining

    4.0 x 3.88 ft Main level

    Ceramic Floor, Combined W/Kitchen, Large Window

  • Primary

    3.63 x 3.2 ft Main level

    Laminate, O/Looks Frontyard, Closet

  • Bathroom

    1.23 x 2.2 ft Main level

    Ceramic Floor, 4 Pc Bath, Window

  • MLS #

    W13522164

  • Sq. Ft

    1100-1500

  • Sq. Ft. Source

    MLS

  • Lot Irregularities

    n/a

  • Year Built

    Available Upon Request

  • Pool

    None

  • Drive

    Lane

  • Garage

    Attached

  • Total Parking

    0

  • Family Room

    N

  • Den

    N

  • Exterior

    Brick

  • Fireplace

    Y

  • Roof

    Asphalt Shingle

  • Foundation

    Stone

  • Elevator

    n/a

  • Water View

    n/a

  • Laundry Level

    n/a

  • Heat

    Forced Air

  • A/C

    Central Air

  • Water

    Municipal

  • Water Supply

    n/a

  • Sewers

    Sewers

  • Central Vac

    N

  • Living

    4.05 x 3.6 ft Main level

    Laminate, Crown Moulding, Window

  • Kitchen

    4.0 x 3.88 ft Main level

    Ceramic Floor, Double Sink, Eat-In Kitchen

  • Dining

    4.0 x 3.88 ft Main level

    Ceramic Floor, Combined W/Kitchen, Large Window

  • Primary

    3.63 x 3.2 ft Main level

    Laminate, O/Looks Frontyard, Closet

  • Bathroom

    1.23 x 2.2 ft Main level

    Ceramic Floor, 4 Pc Bath, Window

Thinking of Selling?

Find Out Your Home’s Value in Today’s Market!

No Email or Signup is required to view your home estimate.

estimate your home value

Contact Manoj Kukreja

Sales Representative,
Century 21 People’s Choice Realty Inc.,
Brokerage
(647) 576 - 2100

Manoj profile avatar

Property History

Property history for Main-83 Hounslow Heath Road, Toronto

This property has been sold 5 times before. Create your free account to explore sold prices, detailed property history, and more insider data.

Sign In / Register

Thinking of Selling?

Find Out Your Home’s Value in Today’s Market!

No Email or Signup is required to view your home estimate.

estimate your home value

Contact Manoj Kukreja

Sales Representative, Century 21 People’s Choice Realty Inc., Brokerage
(647) 576 - 2100

Manoj profile avatar

Recent Sold Listings in Weston-Pellam Park, Toronto

Popular Cities